2531 Drexel Drive
Single Family Home $ 230,000

2531 Drexel Drive

Dalzell, SC 29040-9230

  • 3 Beds
  • 2 Baths
    Full Baths: 2
  • 1,505 SqFt
  • 0.56 Lot Size
  • 1978 Year Built
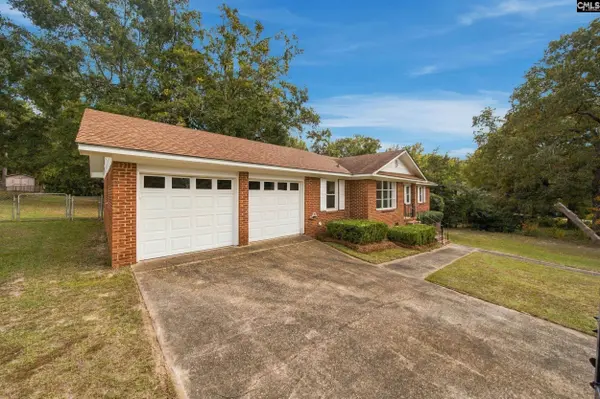
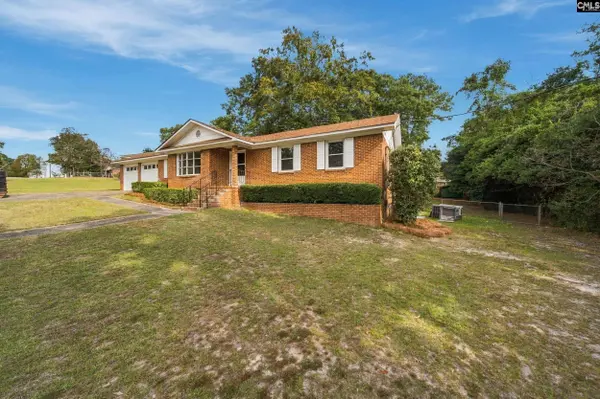
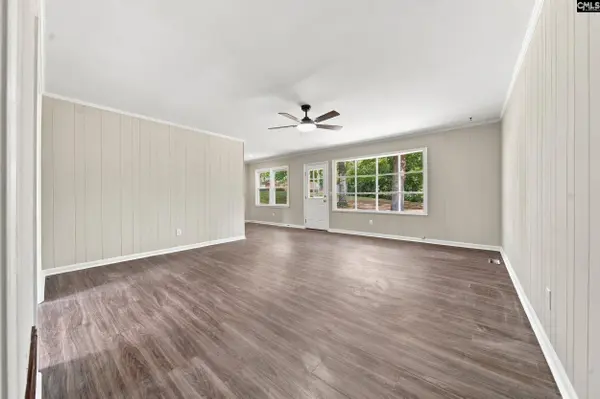
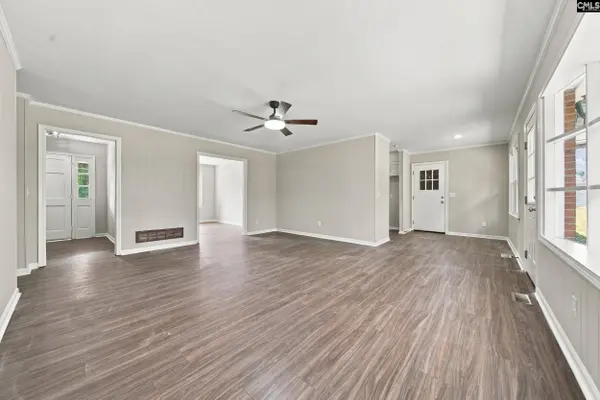
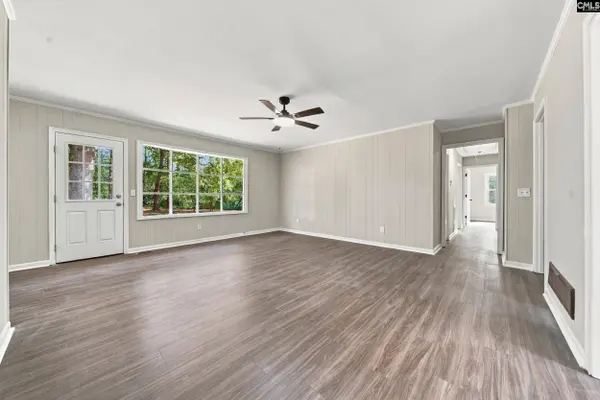
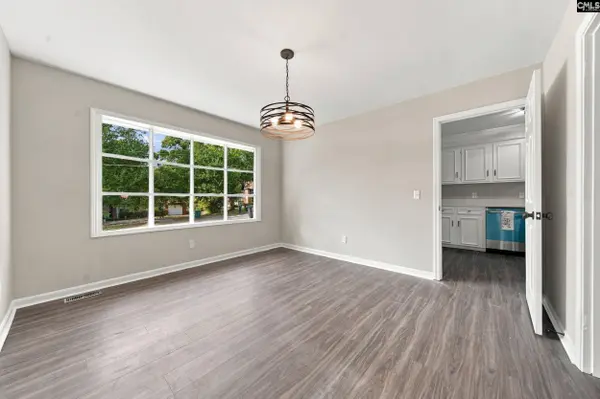
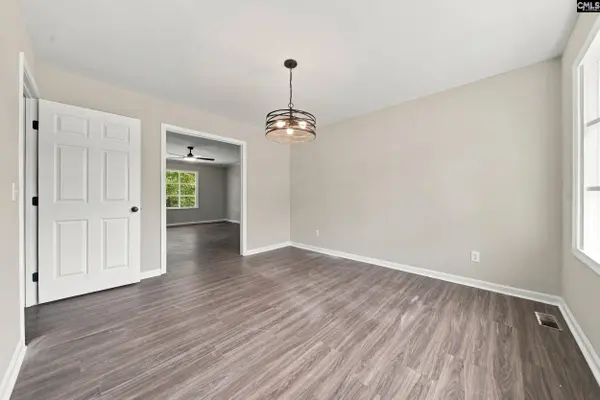
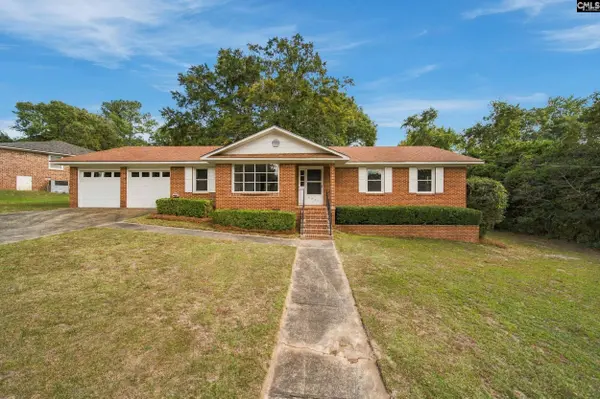
Welcome home to this charming, newly refreshed brick ranch! Offering 3 bedrooms, 2 bathrooms, and 1,505 square feet of comfortable living space, this one-story home blends classic character with modern updates. Built in 1978, the home has been thoughtfully refreshed with an upgraded kitchen and bathrooms, brand-new appliances, and new light fixtures throughout. A neutral color palette creates a bright, welcoming feel while leaving plenty of room to add your own personal style and make it truly yours. New HVAC system. Enjoy the peace of mind that comes with updated features while appreciating the timeless appeal of brick construction. Outside, a spacious backyard offers the perfect setting for family fun, weekend barbecues, and gatherings with friends. Conveniently located just 10 minutes from Shaw Air Force Base and approximately 25 minutes from Sumter, you'll have easy access to shopping, dining, and everyday conveniences. Whether you're looking for a cozy place to settle in or a fresh start in a home ready for its next chapter, this charming ranch is ready to welcome you! Disclaimer: CMLS has not reviewed and, therefore, does not endorse vendors who may appear in listings.
Listed by Real Broker LLC

PROPERTY DETAIL

  • Key Details

    Property Type Single Family Home

    Sub Type Single Family

    Listing Status Active

    Purchase Type For Sale

    Square Footage 1, 505 sqft

    Price per Sqft $152

    MLS Listing ID 646179

    Style Ranch

    Bedrooms 3

    Full Baths 2

    Construction Status Resale

    HOA Y/N No

    Year Built 1978

    Lot Size 0.560 Acres

    Acres 0.56

    Property Sub-Type Single Family

  • Location

    State SC

    County Sumter

    Area Sumter County

  • Rooms

    Primary Bedroom Level Main

    Master Bedroom Bath-Private, Tub-Shower, Ceiling Fan, Closet-Private, Floors-Luxury Vinyl Plank

    Bedroom 2 Main Bath-Shared, Tub-Shower, Closet-Private, Floors-Luxury Vinyl Plank

    Dining Room Main Bay Window, Floors-Luxury Vinyl Plank

    Kitchen Main Eat In, Cabinets-Painted, Counter Tops-Quartz, Floors-Luxury Vinyl Plank

  • Building

    Story 1

    Foundation Crawl Space

    Sewer Septic

    Water Public

    Structure Type Brick-Partial-AbvFound

    Construction Status Resale

  • Interior

    Interior Features Attic Pull-Down Access, Garage Opener, Smoke Detector

    Heating Gas Pac

    Cooling Gas Pac

    Equipment Dishwasher, Disposal, Microwave Above Stove, Electric Water Heater

    Laundry Heated Space, Kitchen

  • Exterior

    Exterior Feature Patio, Shed, Front Porch - Covered

    Parking Features Garage Attached, Front Entry

    Garage Spaces 2.0

    Fence Chain Link, Full

    Pool No

    Street Surface Paved

  • Schools

    Elementary Schools Shaw Heights

    Middle Schools Hillcrest

    High Schools Crestwood

    School District Sumter County

CONTACT

GET IN TOUCH

Your Full Name
Your Phone Number*
Write Your Message

I consent to receiving calls and texts from Homes & Casas Group at Real Broker LLC for real estate information and assistance. Texts may include listing recommendations, status updates, and related information. Message frequency varies and data rates may apply. To opt-out, you can reply STOP at any time or click the unsubscribe link in the emails.

Data will not be shared with third parties for marketing or promotional purposes.