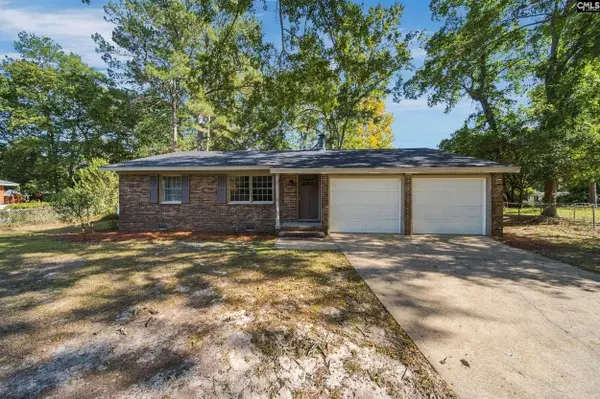
438 Seminole Road
Sumter, SC 29150
- 3 Beds
- 2 Baths Full Baths: 2
- 1,364 SqFt
- 0.49 Lot Size
- 1969 Year Built
VIRTUAL TOUR
GALLERY
PROPERTY DETAIL
Key Details
Property Type Single Family Home
Sub Type Single Family
Listing Status Active
Purchase Type For Sale
Square Footage 1, 364 sqft
Price per Sqft $150
MLS Listing ID 645977
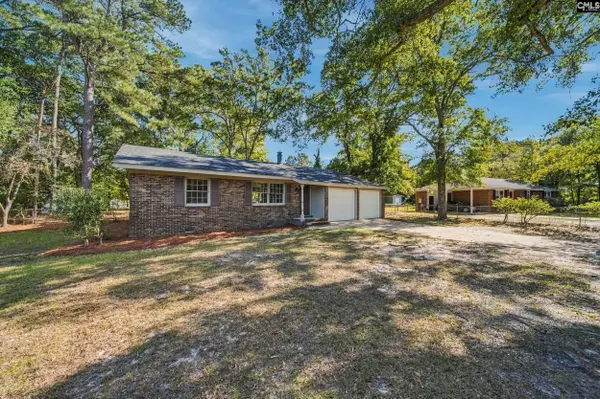
Style Ranch
Bedrooms 3
Full Baths 2
Construction Status Resale
HOA Y/N No
Year Built 1969
Lot Size 0.490 Acres
Acres 0.49
Property Sub-Type Single Family
Location
State SC
County Sumter
Area Sumter County
Rooms
Primary Bedroom Level Main
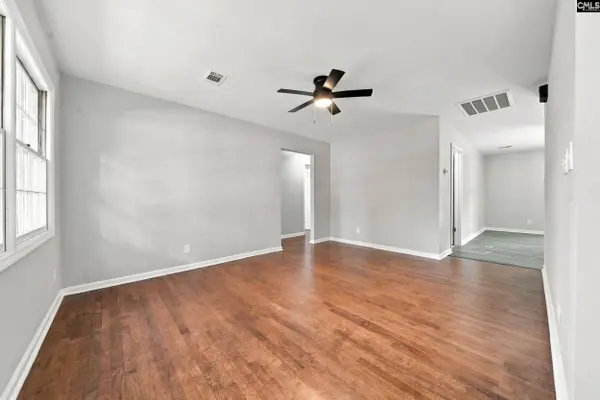
Master Bedroom Closet-His & Her, Bath-Private, Tub-Shower, Ceiling Fan, Floors-Hardwood
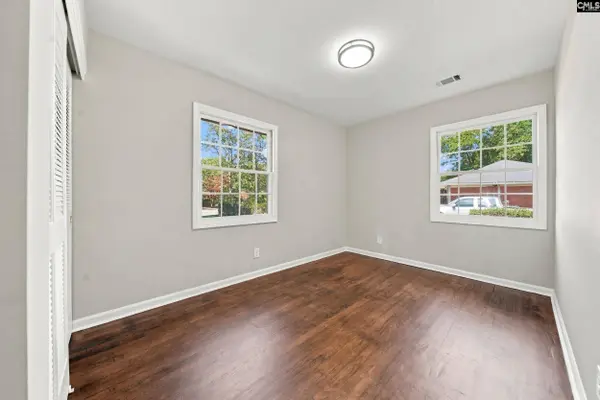
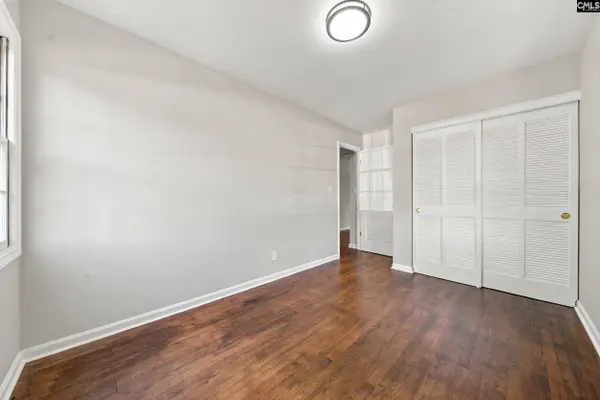
Bedroom 2 Main Bath-Shared, Tub-Shower, Closet-Private, Floors-Hardwood
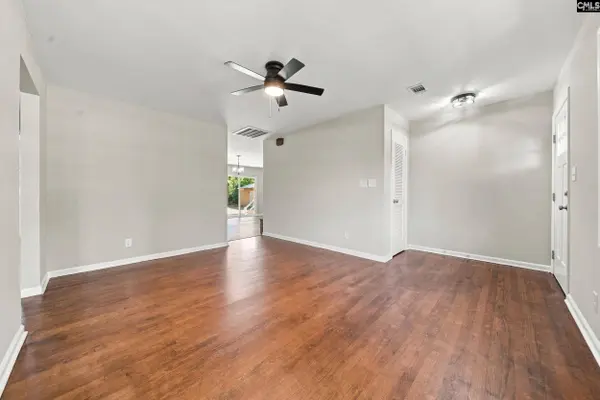
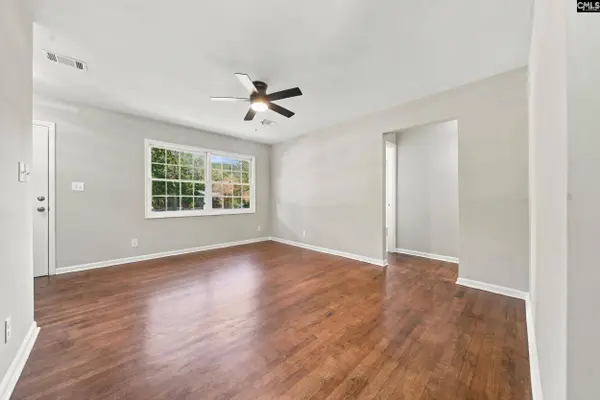
Dining Room Main Fireplace, Floors-Luxury Vinyl Plank
Kitchen Main Pantry, Counter Tops-Granite, Cabinets-Painted, Floors-Luxury Vinyl Plank
Building
Story 1
Foundation Crawl Space
Sewer Public
Water Public
Structure Type Brick-All Sides-AbvFound
Construction Status Resale
Interior
Interior Features Ceiling Fan, Garage Opener, Smoke Detector, Attic Pull-Down Access
Heating Electric, Split System
Cooling Split System
Fireplaces Number 1
Fireplaces Type Wood Burning
Equipment Dishwasher, Disposal, Microwave Above Stove, Electric Water Heater
Laundry Closet, Electric, Kitchen
Exterior
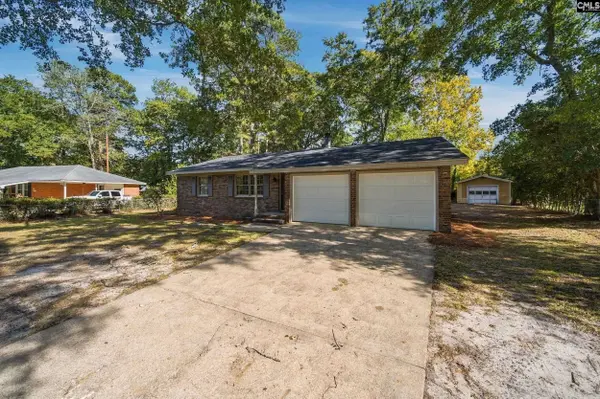
Exterior Feature Workshop, Studio
Parking Features Garage Detached
Garage Spaces 3.0
Pool No
Street Surface Paved
Schools
Elementary Schools Pocalla Springs
Middle Schools Furman
High Schools Lakewood
School District Sumter County
Others
Miscellaneous Warranty (Home 12-month)
Virtual Tour https://my.matterport.com/show/?m=Aaoo8y1q2H1
SIMILAR HOMES FOR SALE
Check for similar Single Family Homes at price around $205,000 in Sumter,SC

Active
$235,000
328 Stuckey Street, Sumter, SC 29150
Listed by Keller Williams Palmetto4 Beds 2 Baths 2,214 SqFt
Pending
$199,900
480 Lee Street, Sumter, SC 29150
Listed by Advantage Realty Group Inc3 Beds 2 Baths 1,228 SqFt
Active
$242,500
114 Horseshoe Cove, Sumter, SC 29150
Listed by Keller Williams Realty4 Beds 2 Baths 2,376 SqFt
CONTACT