


5041 Puddle Pond RD, Indian Trail, NC 28079
REQUEST A TOUR If you would like to see this home without being there in person, select the "Virtual Tour" option and your agent will contact you to discuss available opportunities.
In-PersonVirtual Tour
$ 534,990
Est. payment | /mo

5 Beds

4 Baths

3,306 SqFt


Save
$ 534,990
Est. payment | /mo
Save

5 Beds

4 Baths

3,306 SqFt

Key Details

Property Type Single Family Home

Sub Type Single Family Residence

Listing Status Active

Purchase Type For Sale

Square Footage 3,306 sqft

Price per Sqft $161

Subdivision Moore Farm

MLS Listing ID 4302754

Bedrooms 5

Full Baths 4

Construction Status Under Construction

HOA Fees $135/mo

HOA Y/N 1

Abv Grd Liv Area 3,306

Year Built 2026

Lot Size 6,098 Sqft

Acres 0.14

Property Sub-Type Single Family Residence

Property Description

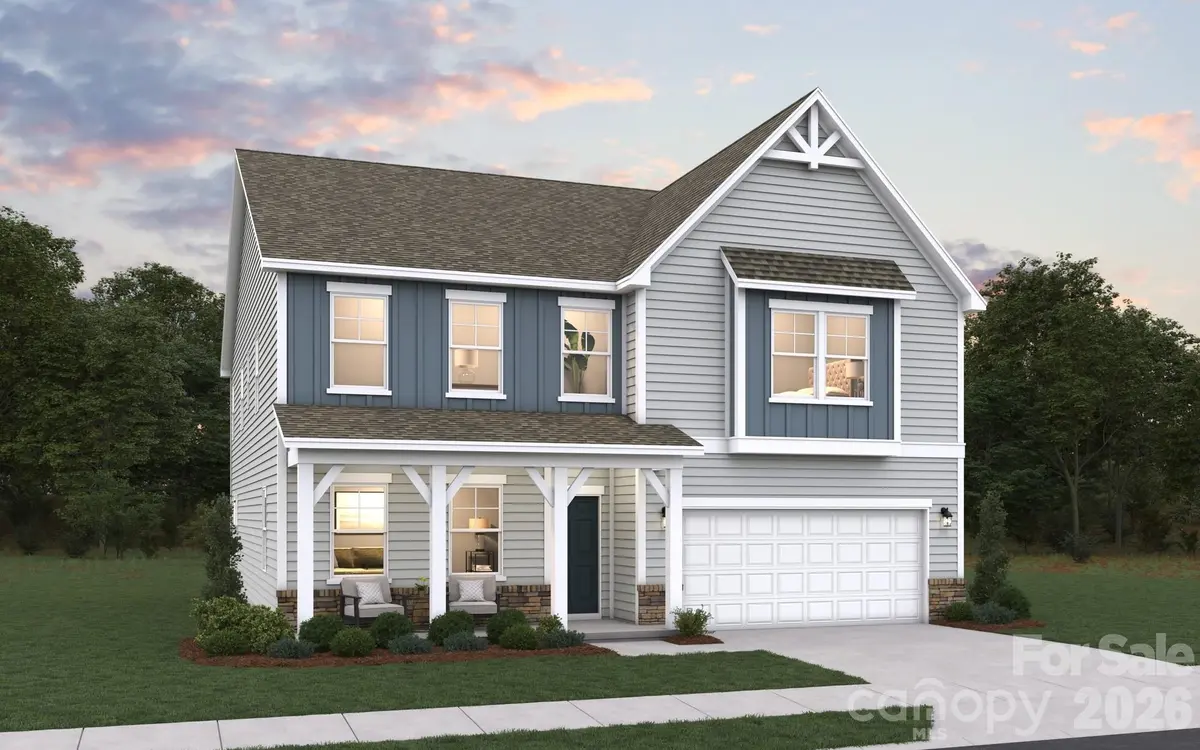
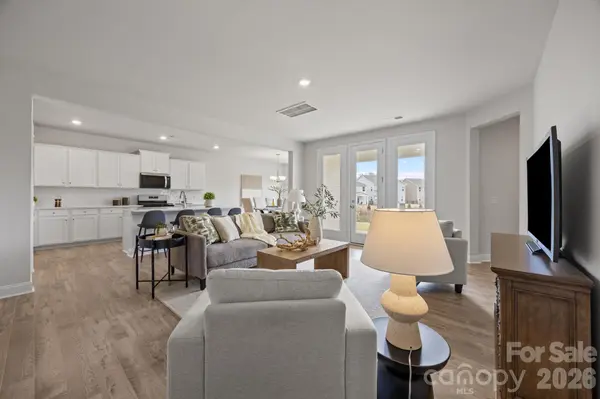
The Fletcher is a thoughtfully designed home offering 5 bedrooms, 4 baths, a flex/study and a guest suite on the first floor, making it perfect for both entertaining and everyday living. The open-concept kitchen features a large walk-in pantry, eat at island and a gas range, seamlessly flowing into the family room. The primary suite is a luxurious retreat with dual walk-in closets. Two of the three secondary bedrooms also include walk-in closets, providing ample storage. With its functional layout and timeless design, the Fletcher offers the perfect balance of comfort, versatility, and everyday convenience.

Location

State NC

County Union

Zoning RES

Rooms

Primary Bedroom Level Upper

Main Level Bedrooms 1

Upper Level Primary Bedroom

Upper Level Bedroom(s)

Upper Level Bedroom(s)

Main Level Bathroom-Full

Upper Level Bathroom-Full

Upper Level Bathroom-Full

Main Level Breakfast

Main Level Great Room

Main Level Dining Room

Main Level Kitchen

Upper Level Loft

Upper Level Bedroom(s)

Upper Level Bathroom-Full

Main Level Bedroom(s)

Interior

Heating Natural Gas

Cooling Central Air

Fireplace false

Appliance Dishwasher, Disposal, Gas Range, Microwave

Laundry Upper Level

Exterior

Garage Spaces 2.0

Community Features Sidewalks, Street Lights, Walking Trails, Other

Roof Type Architectural Shingle

Street Surface Concrete,Paved

Porch Covered, Front Porch, Rear Porch

Garage true

Building

Dwelling Type Site Built

Foundation Slab

Builder Name Dream Finders Homes

Sewer County Sewer

Water County Water

Level or Stories Two

Structure Type Fiber Cement,Stone Veneer

New Construction true

Construction Status Under Construction

Schools

Elementary Schools Indian Trail

Middle Schools Sun Valley

High Schools Sun Valley

Others

HOA Name Kuester Management

Senior Community false

Acceptable Financing Cash, Conventional, FHA, VA Loan

Listing Terms Cash, Conventional, FHA, VA Loan

Special Listing Condition None

Listed by Bradley Norris • Dream Finders Realty, LLC. • Brad.Norris@DreamFindersHomes.com

Nearby Locations

GET MORE INFORMATION

Celia Means

Celia Means

Team Leader License ID: 38618

+1(803) 237-7174

Name
Phone*
Message

I consent to receiving calls and texts from Homes & Casas Group at Real Broker LLC for real estate information and assistance. Texts may include listing recommendations, status updates, and related information. Message frequency varies and data rates may apply. To opt-out, you can reply STOP at any time or click the unsubscribe link in the emails.

Data will not be shared with third parties for marketing or promotional purposes.

Go tour this home

5041 Puddle Pond RD