



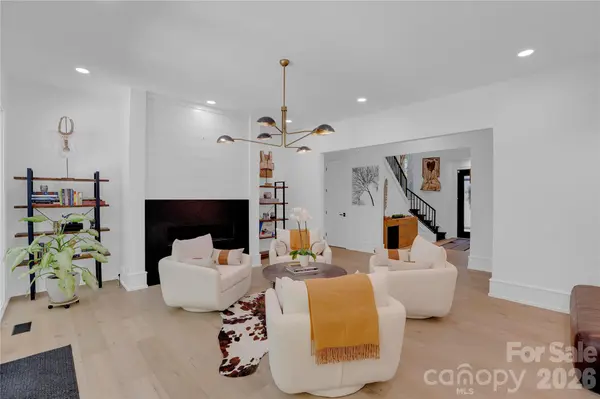

5 Beds
7 Baths
5,385 SqFt
5 Beds
7 Baths
5,385 SqFt
Key Details
Property Type Single Family Home
Sub Type Single Family Residence
Listing Status Active
Purchase Type For Sale
Square Footage 5,385 sqft
Price per Sqft $269
Subdivision Ascot Estates
MLS Listing ID 4414230
Style Farmhouse
Bedrooms 5
Full Baths 5
Half Baths 2
HOA Fees $1,200/ann
HOA Y/N 1
Abv Grd Liv Area 4,815
Year Built 2000
Lot Size 1.000 Acres
Acres 1.0
Lot Dimensions Lot 22 258.4X210.6X288.8X97.4X20.3
Property Sub-Type Single Family Residence
Property Description
The gourmet kitchen offers a quartz island, Z-Line gas range, double oven, hidden fridge, and butler's pantry with a water bottle filler. Main-floor primary suite boasts a fireplace, pool deck access, spa bath with bidet toilet, makeup vanity with champagne bar, and custom closet with laundry #1.
Upstairs includes a 2nd primary suite, 2 en suite bedrooms, media room with half bath, and laundry #2. Outdoor resort features a renovated gunite pool, water features, outdoor kitchen/fireplace, covered patios, plus a new 570 sq ft 1-bed/1-bath guest house with full kitchen & fireplace.
Includes 3-car epoxy garage (heated/cooled 3rd bay workshop + EV charger), 5 total fireplaces, central vac, and whole-home filter. Zoned for Dutch Fork Schools!
Location
State SC
County Richland
Zoning RS-LD
Rooms
Guest Accommodations Guest House,Separate Entrance,Separate Kitchen Facilities
Main Level Bedrooms 1
Interior
Interior Features Entrance Foyer, Kitchen Island, Pantry, Storage, Walk-In Closet(s), Walk-In Pantry
Heating Central
Cooling Ceiling Fan(s), Central Air
Flooring Tile, Wood
Fireplaces Type Den, Family Room, Gas, Primary Bedroom
Fireplace true
Appliance Bar Fridge, Dishwasher, Disposal, Double Oven, Dryer, Gas Cooktop, Refrigerator, Warming Drawer, Washer, Washer/Dryer, Wine Refrigerator
Laundry In Bathroom, Main Level, Multiple Locations, Upper Level
Exterior
Exterior Feature In-Ground Irrigation, Outdoor Kitchen
Garage Spaces 3.0
Fence Fenced
Pool In Ground
Community Features Clubhouse, Outdoor Pool, Playground, Tennis Court(s)
Utilities Available Natural Gas
Roof Type Architectural Shingle
Street Surface Concrete,Paved
Porch Balcony, Patio
Garage true
Building
Lot Description Corner Lot
Dwelling Type Site Built
Foundation Slab
Sewer Public Sewer
Water City
Architectural Style Farmhouse
Level or Stories Two
Structure Type Brick Full
New Construction false
Schools
Elementary Schools River Springs
Middle Schools Dutch Fork
High Schools Dutch Fork
Others
HOA Name CAMS
Senior Community false
Restrictions Architectural Review
Acceptable Financing Cash, Conventional, VA Loan
Listing Terms Cash, Conventional, VA Loan
Special Listing Condition None
GET MORE INFORMATION